
Last Updated
Introduction
This exhibit supplements Exhibit Q1 (Contract Review – Austro Contract vs. Reality) by documenting on-site conduct by Austro Construction and related vendors that resulted in property destruction, harassment of contractors and residents, concealment of defective work, and unauthorized access to private property. These incidents show a pattern of defective workmanship, intimidation, and disregard for owner rights.
Timeline of Events & Evidence
- October 11, 2024 – Unit damage reports compiled into a PDF exhibit documenting Austro damages across Phases 3 & 4. Includes photos of cracked stucco, water intrusion, and additional damage after construction began in Phases 1–3. (Evidence: “Exhibits of Austro Construction Damages to Units.pdf”)
- 2024 (Multiple Dates) – WhatsApp group discussions among owners documenting Austro/Levy damages and poor workmanship. Screenshots show owner concerns and attempts to raise issues.
- 2024–2025 – Harassment and interference with emergency contractors (Aztec Roofing, J&A, Walters). Documented in videos and letters. Contractors were intimidated, police were called, and certified letters were issued to protect access.
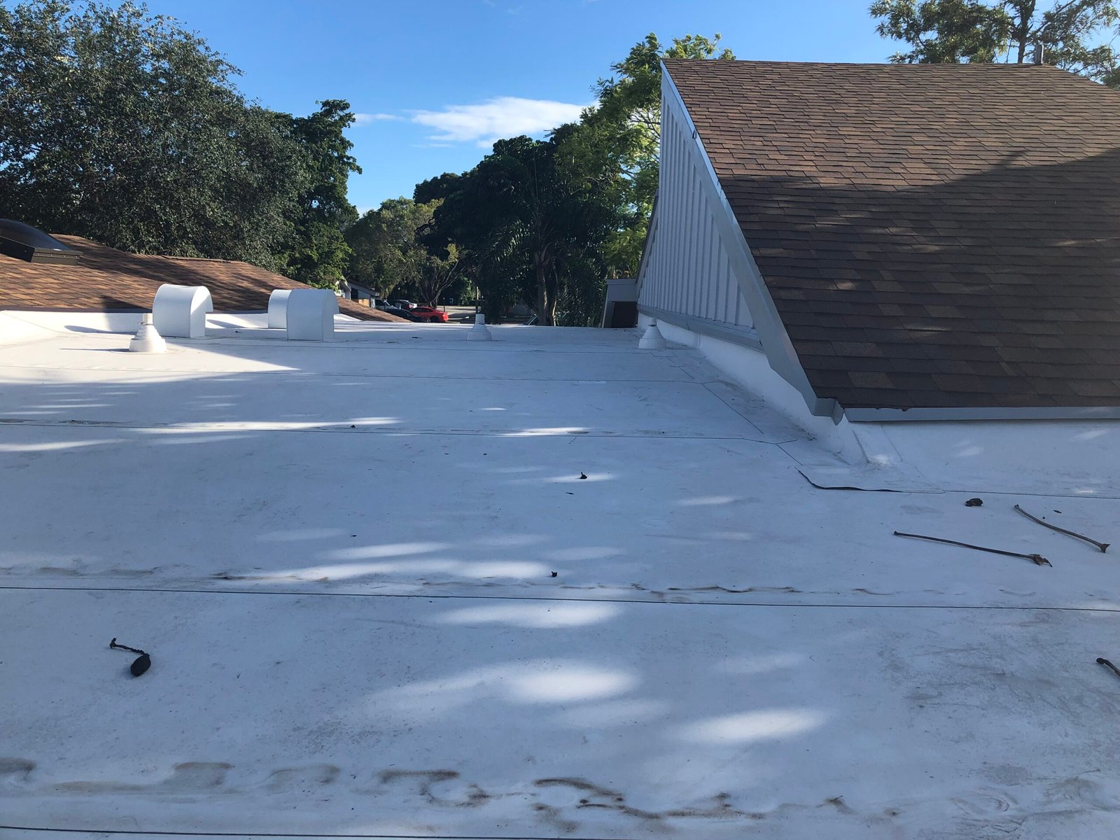
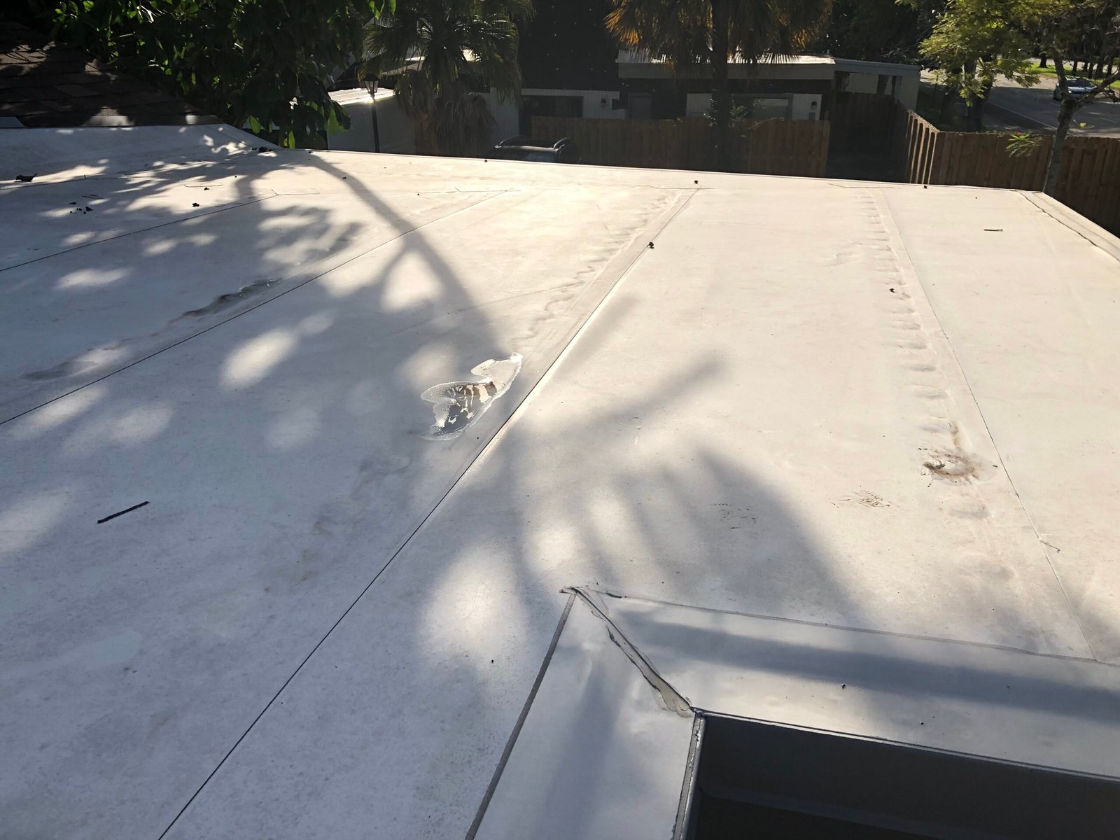
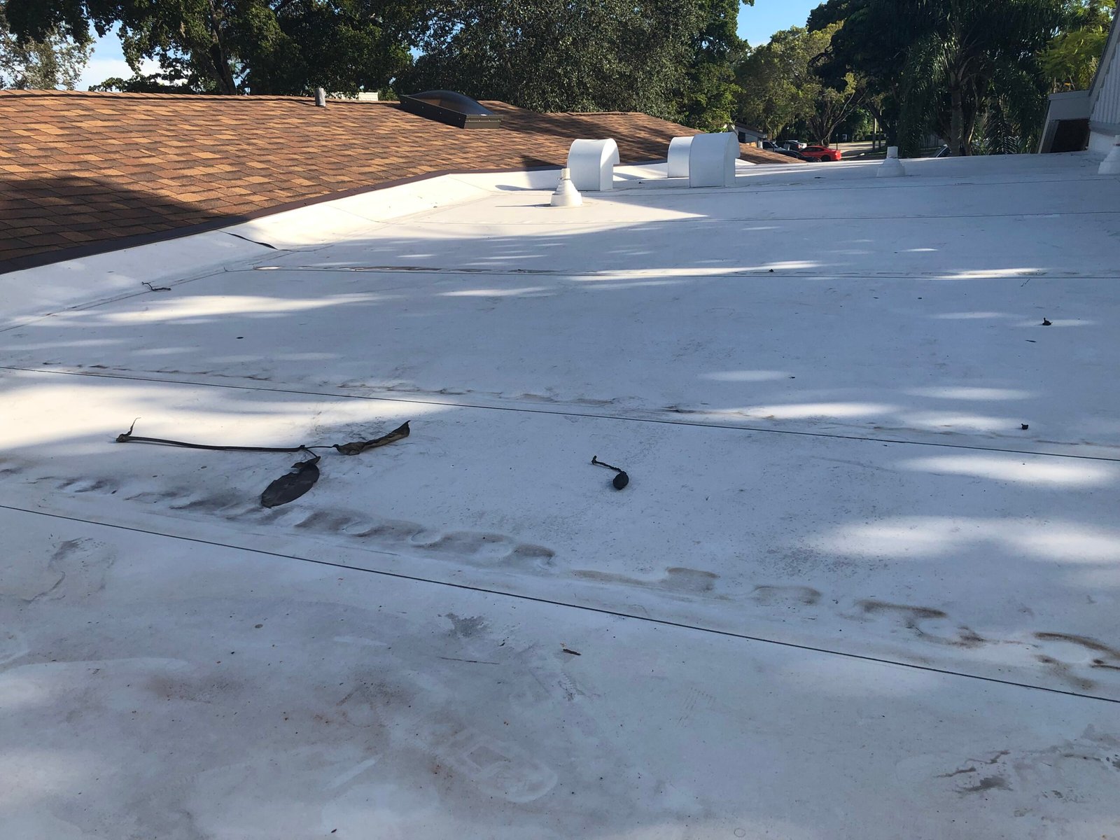
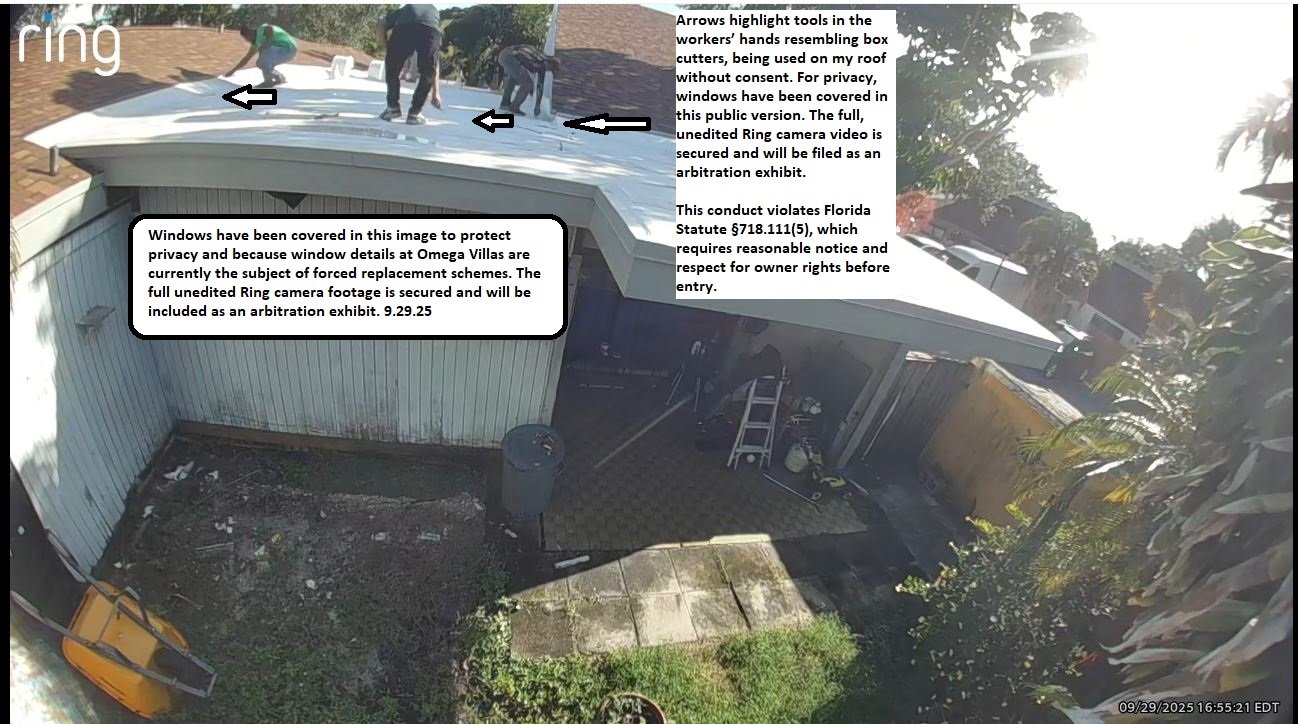
- September 29, 2025 – Austro Construction crews accessed Shawn Martin’s roof without notice or consent. Photos and video confirm presence of workers and foot traffic. Surfaces show scuffs, patchy coating, uneven seams, and evidence of cosmetic cover-ups. (Evidence: Sept. 29, 2025 photo series + video footage)
2024 Progress/Project Reports vs. Reality
| Report (Date/File) & Link | Properties Referenced (Building # / Unit #) | Scope of Work (as stated in report) | Why this should be reviewed for possible fraud |
|---|---|---|---|
| 2/9/24 – Progress Report | Phases 3 & 4(subdivisions) — concrete buildings only | Removal of deteriorated plywood; roofing work in progress | Early “in-progress” roof tasks appear again in later reports → timeline inflation risk |
| 2/16/24 – Progress Report | Phases 3 & 4(subdivisions) — concrete buildings only | Black paper, skylights, vents, fascia | Repetition of staging tasks across weeks → progress padding |
| 2/23/24 – Progress Report | Phases 3 & 4(subdivisions) — concrete buildings only | TPO sheets; stucco slope/adjustments | TPO and slope work re-appear in later reports → duplicate/serial reporting risk |
| 3/1/24 – Progress Report | Phases 3 & 4(subdivisions) — concrete buildings only | Plywood removal & replacement | Conflicts with earlier “removal” language → sequencing inconsistency |
| 3/8/24 – Progress Report | Phases 3 & 4(subdivisions) — concrete buildings only | Shingles & drip edge installation | Roofing materials listed inconsistent with later TPO reports; possible misrepresentation of system installed. |
| 3/15/24 – Progress Report | Phases 3 & 4(subdivisions) — concrete buildings only — Buildings 16–24 (Phase 3–4); Unit 1741; Unit 1737; Unit 1764; Unit 1713 | Counter-flashing; stucco work | Recycled descriptions appear again throughout spring; progress overstated. |
| 3/22/24 – Progress Report | Phases 3 & 4(subdivisions) — concrete buildings — Buildings 19–24 (Phase 4) | Wood filler at fascia boards | Cosmetic patchwork listed as progress → overstatement of deliverables |
| 3/29/24 – Progress Report | Phases 3 & 4(subdivisions) — concrete buildings | Fascia/gutter paint; filler | Cosmetics framed as closeout → misclassification risk |
| 4/12/24 – Project Report | Phases 3 & 4(subdivisions) — concrete buildings — Buildings 19–24; Units 1737 & 1764 | Roofs 19–24 “complete”; trenching/waterproofing plans (1737/1764) | “Complete” claim conflicts with continuing roof/stucco work later |
| 4/19/24 – Progress Report | Phases 3 & 4(subdivisions) — concrete buildings | “New stucco” on exterior walls; crack repairs | Identical phrasing appears repeatedly → templated progress |
| 4/26/24 – Project Report | Phases 3 & 4(subdivisions) — concrete buildings — Buildings 19–24 (Phase 4) | Crack repairs using Sika VOH; stucco & paint application | Filler/paint emphasis may conceal structural defects |
| 5/3/24 – Progress Report | Phases 3 & 4(subdivisions) — concrete buildings | Caulking/filler at exterior surfaces | Minimal tasks used as progress markers → billing/valuation risk |
| 5/10/24 – Progress Report | Phases 3 & 4(subdivisions) — concrete buildings | Stucco around windows; primer & paint | Paves way for window charges despite later guidance that replacements weren’t mandatory |
| 5/17/24 – Project Report | Phases 3 & 4(subdivisions) — concrete buildings — Buildings 19–21 | “New stucco” noted; window assessments/pricing | “Complete” roof status reused; continuing remedial items → contradiction |
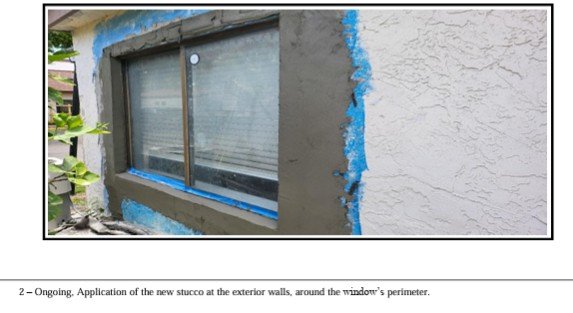
| 5/24/24 – Progress Report | None identified | “Application of the new stucco at the exterior walls and around the window’s perimeter” (photos 1–2); “Application of the new primer and paint at the exterior walls” (3–4, 10); “Installation of the wood false ceiling at the back of the building” (5–6); “Installation of the new vent caps and paint at exterior of the buildings” (7); “Installation of the wooden fence” (8–9). No building is identified in any caption. | All ten items are surface or site work (stucco, primer, paint, vent caps, ceiling, fencing); no roof, structural or foundation work is described. This is the first of three consecutive reports (5/24, 5/31 and 6/14/24) with nearly identical captions: new stucco “around the window’s perimeter,” “new primer and paint at the exterior walls,” a wood ceiling “at the back of the building,” and the wooden fence. None identifies a building, so three weeks of reported progress cannot be distinguished or verified. No schedule, concerns or signature. |
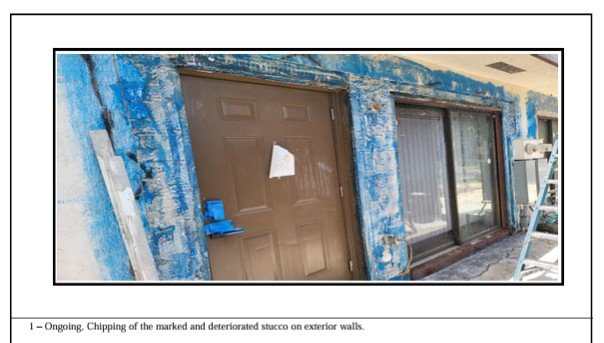
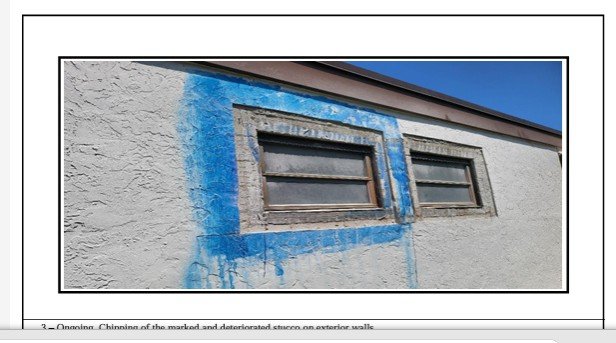
| 5/31/24 – Progress Report | None identified | “Chipping of the marked and deteriorated stucco on exterior walls” (photos 1, 3); “Application of the new stucco at the exterior walls, around the window’s perimeter” (2, 4); “Application of the crack filler at at the ceiling” (5); “Application of the primer layer on ceiling at the back of the building” (6); “Application of the new stucco at the exterior walls” (7); “Installation of the wooden fence” (8–9); “Application of the new primer and paint at the exterior walls” (10). | No building is identified in any caption. All ten items are surface or site work (stucco, crack filler, primer, paint, fencing). No roof, structural or foundation work is described. The captions are nearly identical to the 6/14/24 report two weeks later (“Chipping of the marked and deteriorated stucco…”, “…around the window’s perimeter”, “new primer and paint”), with no building or progress measure to tell the two weeks apart. The wooden fence installed here matches owner reports from September 2025 that fence planks were already coming off after about a year, attributed to nails rather than screws (Owner C, 9/13/25). No schedule, concerns or signature. |
| 6/21/24 – Progress Report | Phases 3 & 4(subdivisions) — concrete buildings | 1737/1764 wall repairs “completed”; water test scheduled; window assessments | Combines water-intrusion fixes & window pricing; unclear closure of prior |
| 6/14/24 – Progress Report | None identified | “Chipping of the marked and deteriorated stucco on exterior walls” (photos 1–2); “Application of the new stucco at the exterior walls, around the window’s perimeter” (3–4); “Application of the primer layer on the exterior walls” (5); “Installation of the wood ceiling at back side of the building” (6–7); “Application of the new primer and paint at the exterior walls” (8–10). All items marked “Ongoing.” | No building is identified in any caption, so the work cannot be matched to a unit, phase or schedule. All ten items are surface work (stucco, primer, paint, a wood ceiling); no structural repair is described. Exterior painting was under way while color-change proxies were still being collected from owners (proxy letters dated through 7/25/24; see Color/Proxy Dispute above). The report does not say which color was applied or on which buildings. The “wood ceiling at back side of the building” installed here should be compared with owner reports in October 2025 that patio ceilings remained unfinished, with “plywood with the nails sticking out” (Owner C, 10/8/25). No schedule, concerns or signature. |
| Building Restoration Window Assessment / New Impact Windows Cost Tables — 7/9/24 | Phase 1 (BLDGs 1–6): 31 units; Phase 2 (BLDGs 7–12): 22 units; Phase 3 (BLDGs 13–15): 10 units | Unit-by-unit cost tables for new hurricane impact jalousie window replacement. Phase 1 total: $57,700. Phase 2 total: $49,200. Phase 3 total: $24,300. Grand total: $131,200 for upper windows alone across all three phases. | Cost tables were generated on the same date (July 9, 2024) as the first guidelines letter establishing the two-part mandatory replacement standard — before any individual unit inspections had been conducted. Pricing was therefore established before condition assessments were performed, suggesting replacement was financially predetermined. These figures cover upper windows only and do not include lower windows, sliding glass doors, or the cascading MEP scope expansion documented in subsequent letters — meaning total window and door replacement exposure to owners far exceeds $131,200. |
| 7/12/24 – Progress Report | Phases 3 & 4(subdivisions) — concrete buildings –Building 24 | Stucco application; wooden fences | Decorative/fencing work foregrounded; safety-critical repairs backgrounded |
| 7/19/24 – Progress Report | Phases 3 & 4(subdivisions) — concrete buildings –Building 24 | New stucco” + paint | “New stucco” repeats after earlier “completed” status → duplication |
| 7/26/24 – Project Report | Phases 3 & 4(subdivisions) — concrete buildings –Buildings 16–24 | Roofs 16–24 listed as “complete”; foundation permits pending | Roof “complete” status contradicts later active roof/foundation entries |
| 8/16/24 – Progress Report | Phases 3 & 4(subdivisions) — concrete buildings | Bonding agent + “new stucco” | Standardized phrasing recycled from spring → authenticity risk |
| 8/23/24 – Project Report | Phases 3 & 4(subdivisions) — concrete buildings –Phase 4 overall | “All structural works completed”; continued fence work | “All completed” conflicts with December activity → premature closeout indicator |
| 9/6/24 – Progress Report | Phases 3 & 4(subdivisions) — concrete buildings | Wood filler at fascia; primer & paint | Cosmetics recurring as “progress” → value inflation risk |
| 9/13/24 – Progress Report | Phases 3 & 4(subdivisions) — concrete buildings | Caulking; paint; fence installation | Minimal work extended over weeks → progress padding |
| 10/4/24 – Project Report | Phases 3 & 4(subdivisions) — concrete buildings –Phase 4 overall | “Final inspection complete; all punch-list items corrected | Later defects contradict “all corrected” → certification risk |
| 11/15/24 – Progress Report | Phases 3 & 4(subdivisions) — concrete buildings | Wood filler + paint; Hardie board touch-ups | Cosmetic closure steps in place of structural fixes |
| 11/22/24 – Progress Report | Phases 1, 2 & 3(subdivisions) — frame and concrete construction — Building 1 | Roof plywood replacement; insulation sheets | Similar tasks previously marked “complete” → duplicate reporting risk |
| 11/29/24 – Progress Report | Phases 1, 2 & 3(subdivisions) — frame and concrete construction — Buildings 1–2; windows (unspecified units) | Re-installation of existing good windows; plywood/Hardie replacement | Contradicts “mandatory window replacement” narrative to owners |
| 12/13/24 – Progress Report | Phase 1 (BLDGs 1, 2), Phase 3 (BLDG 15), Phase 4 (BLDG 20) | TPO sheets, including “at the vertical sides of the building” (BLDGs 1, 2); new plywood, insulation sheets and black paper (BLDGs 2, 15); “new plywood and wood beams” (BLDG 15); “Hardie board strips on top of the waterproof papers” (BLDG 2); helical piles (BLDG 20). All 16 items marked “Ongoing.” | Foundation work (helical piles, BLDG 20) and structural framing (new wood beams, BLDG 15) were still under way in December 2024, yet the 4/4/25 Project Progress Report states “Currently all structural works are completed.” The report also introduces “Hardie board strips on top of the waterproof papers” on BLDG 2, the earliest of several descriptions of the strip system (see Shifting Descriptions of the Strip System below). |
🚩 Major Red Flags Detected in 2024 Omega Villas Progress & Project Reports
1️⃣ Recycled “Completion” Claims
- Multiple reports (Mar → Aug → Dec 2024) repeat identical statements such as “Roofs 19–24 complete” or “All structural works completed.”
- These “completed” scopes reappear months later under different report dates.
- May indicate possible false completion reporting or duplicate billing.
(Examples: 4/12/24, 7/26/24, 8/23/24.)
2️⃣ “All Structural Works Completed” While Structural Work Continues
The 4/4/25 Project Progress Report states "Currently all structural works are completed." Yet the 12/13/24 Progress Report shows helical piles being installed (BLDG 20) and new wood beams (BLDG 15); the 2/7/25 Progress Report shows "removal of the deteriorated wooden beams and installation of the new beams, BLDG 8"; the 4/4/25 report itself records helical piles at BLDG 21 only then being completed; the 5/9/25 report shows "replacement of bad plywood/wood beams, BLDG 10"; and the 12/31/25 report shows plywood being reinstalled on BLDG 6.- This is a direct contradiction and a prime candidate for fraud review.
3️⃣ 🕵️♂️Repeated “Roof Completion” With Ongoing Roof Activity
- “Roofs 16–24 complete” appears as early as March 2024 yet roof, fascia, and plywood work continues through November–December 2024.
- Suggests phantom completion entries used to justify draws or sign-offs.
4️⃣ 🕵️♂️Cosmetic Work Reported as Structural Progress
- Dozens of reports highlight wood filler, paint, caulking, and fence installation as primary “progress.”
- Real structural repairs (foundations, waterproofing) remain “pending.”
- Pattern implies scope substitution—low-cost aesthetic work billed under major repair categories.
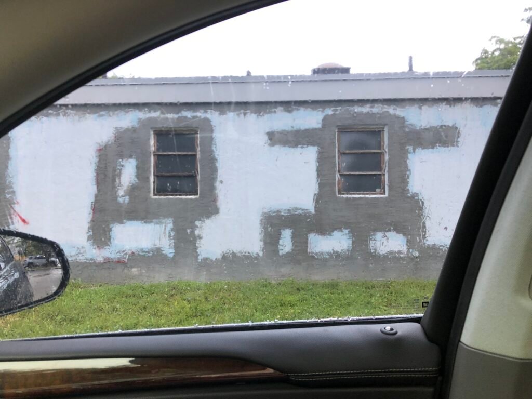
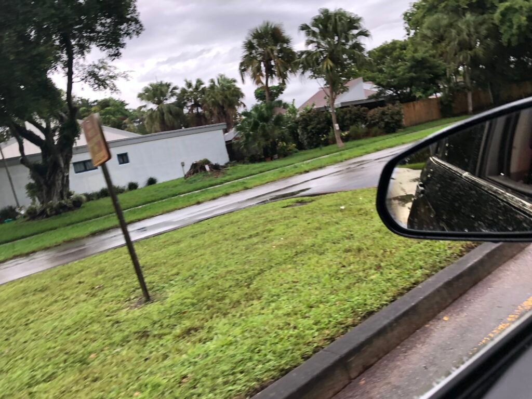
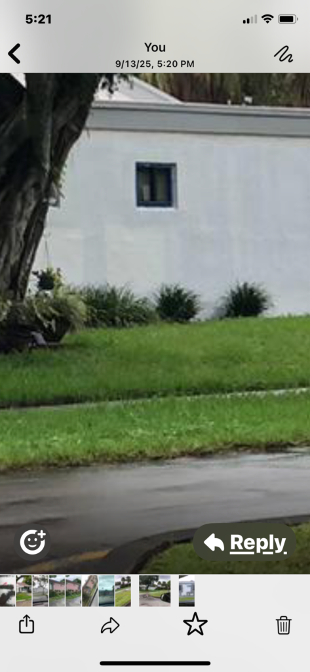
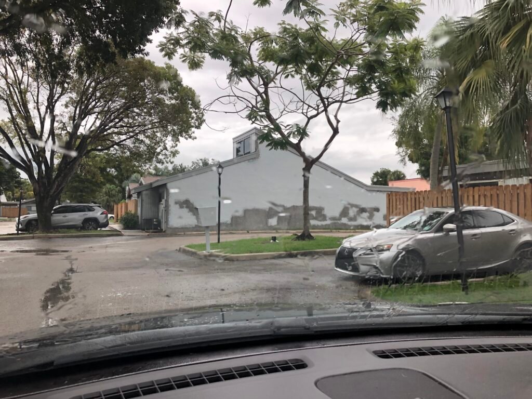
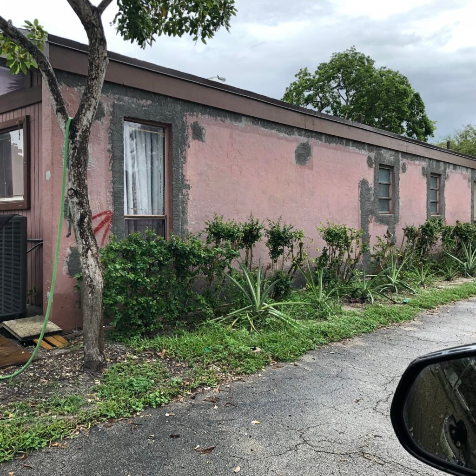
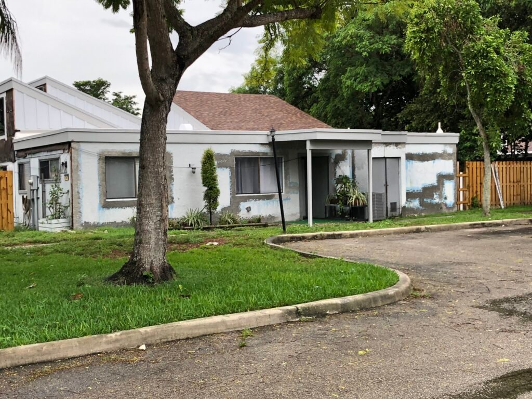
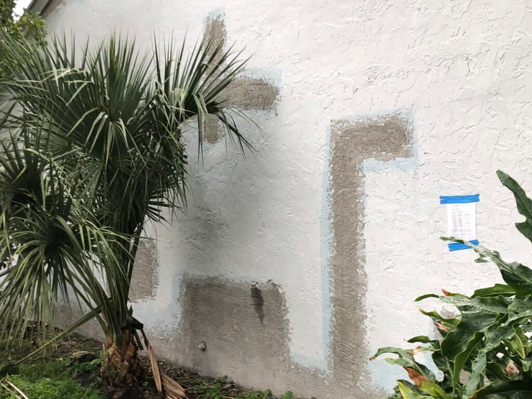
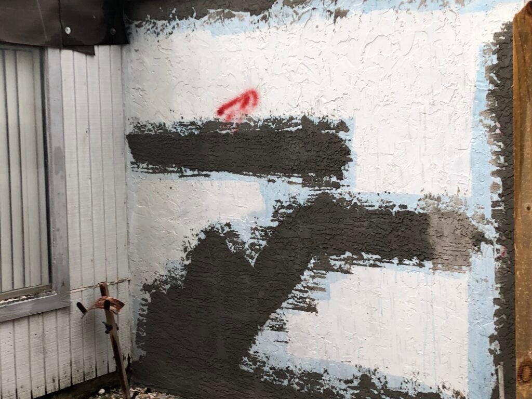
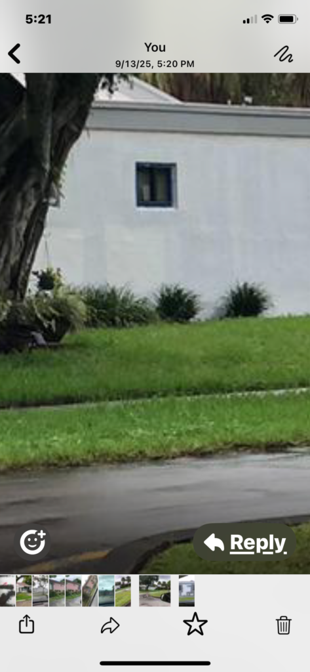
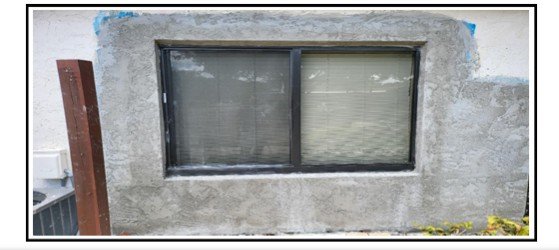
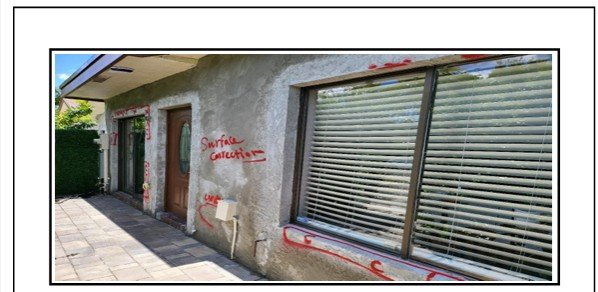
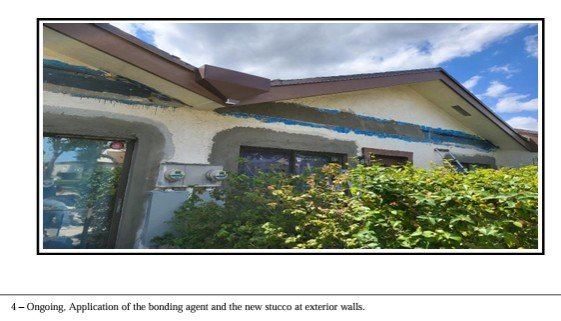
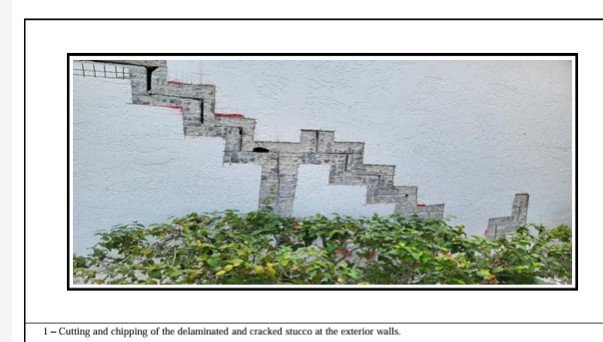
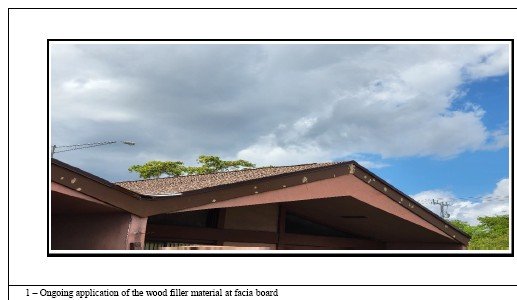
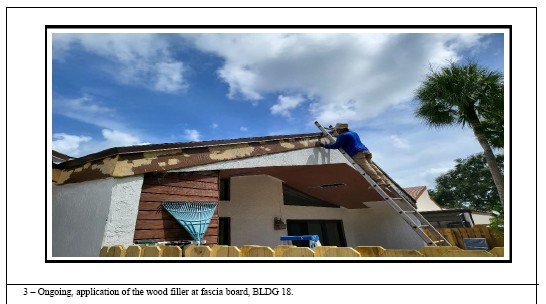
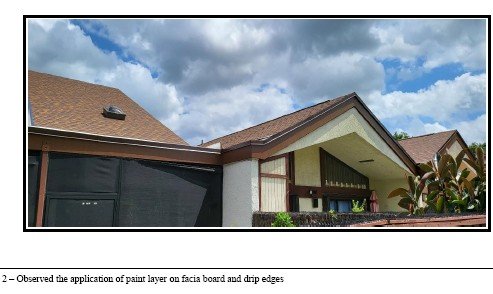
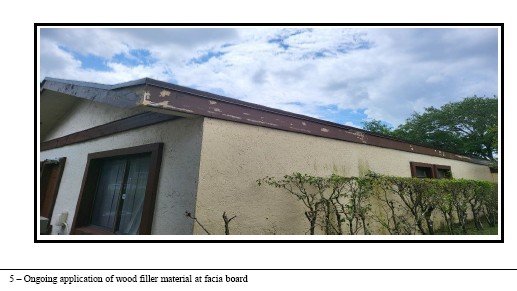
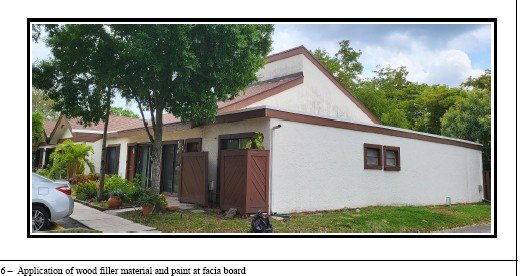
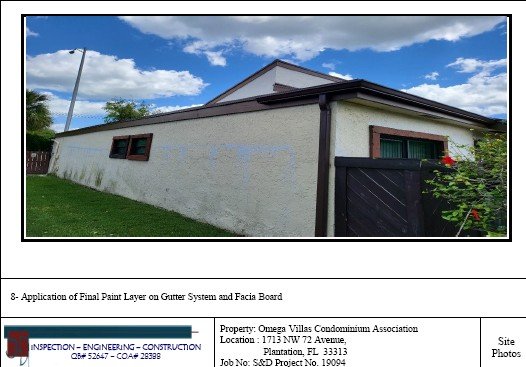
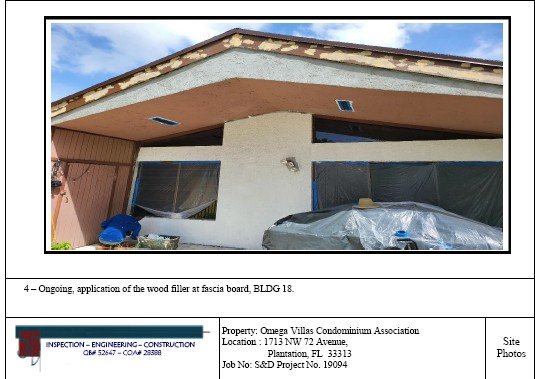
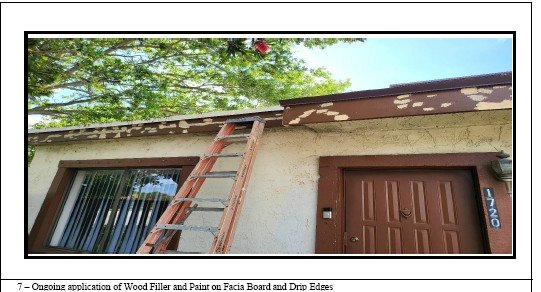
- The following images document visible examples of cosmetic-only work—painted-over damage, wood filler patches, and fence installations—reported in official progress logs as major “structural” accomplishments.
- Photos of the “cosmetic” stucco repairs that don’t appear to be structural in nature:
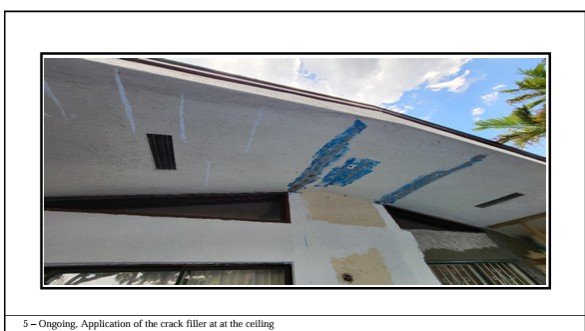
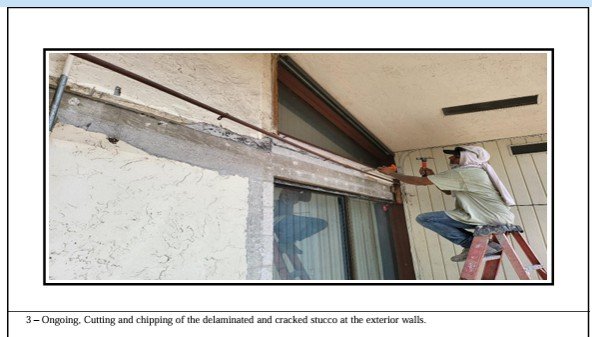
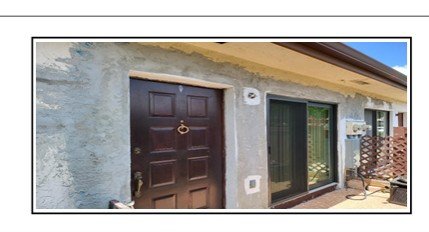
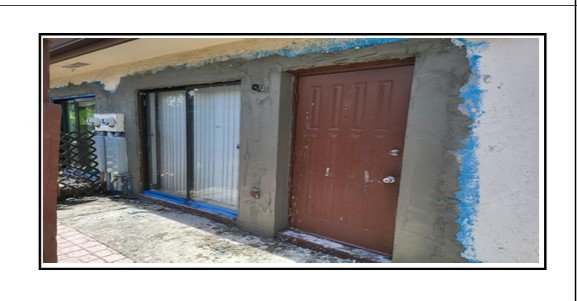
- Photos of the wood filler repairs that don’t appear to be structural in nature:
5️⃣ Foundation “Pending” Narrative Across 10 Months
- Building 21 (Units 1741, 1745, 1749) listed for “foundation failure” in March.
Reappears repeatedly as "pending" until the 4/4/25 Project Progress Report records "Building 21 – Completed the installation of helical piles by Solid Foundations."- Either serious delay or falsified milestone completion without verifiable remediation.
6️⃣ 🕵️♂️Window Assessment / Replacement Conflicts
- Early reports: “re-install old windows if in good condition.”
- Later: “window assessments and pricing” → sets up owner billing.
- Contradictory language used to justify unauthorized window costs; may breach F.S. 718 fiduciary and notice requirements.
- Letter 1, Letter 2, & Letter 3
- Building Restoration Window Assessment / New Impact Windows Cost Tables — 7/9/24
7️⃣ Copy-Paste Boilerplate Language
- Terms like “new stucco,” “bonding agent applied,” and “Sika VOH crack repair” recur nearly word-for-word in different months.
- Strong sign of templated progress reports rather than field-verified updates.
8️⃣ Phase & Building References Shift Without Clear Boundaries
- Phase 4 (Buildings 19–24) repeatedly cited while Phase 3 items appear intermixed.
- Confusion over which phases are “in progress” or “complete” obscures accountability.
- May indicate report padding across phases to show artificial progress.
9️⃣ Certification / Inspection Integrity Concerns
- 10/4/24 Project Report: “Final inspection complete; all punch-list items corrected.”
- Later reports (Nov–Dec) list fresh work on those same buildings.
- Raises potential false certification and permit closure fraud with the City.
🔟 Permit & Procurement Inconsistencies
- Reports cite deposits and permits for Solid Foundations months before any “work complete” notes.
- Suggests funds advanced prior to approval or incomplete permit linkage.
- Violates basic procurement and recertification oversight norms.
1️⃣1️⃣ Chronological Scope Inflation
- Early reports show roofing and stucco; later ones reintroduce those same items alongside new categories (fencing, landscaping).
- Pattern indicates scope creep to absorb remaining funds without documented change orders.
1️⃣2️⃣ “All Works Complete” While Defect Evidence Exists
- Owner videos and photos (e.g., September 2025 roof photos, stucco paint-overs) contradict “finalized” report language.
- Supports allegation of fraud by certification—claiming completion with visible defects.
1️⃣3️⃣ Three Weeks, Same Captions
- The 5/24/24, 5/31/24 and 6/14/24 Progress Reports repeat the same descriptions: new stucco “around the window’s perimeter,” “new primer and paint at the exterior walls,” a wood ceiling “at the back of the building,” and the wooden fence. None of the three identifies a building. As a result, the reports cannot show which units were worked on, whether the same walls were reported more than once, or what progress was made from week to week.
⚖️ Summary of Concern
Together these patterns point toward:
- Systemic misrepresentation of construction progress.
- Possible falsification of official certifications.
- Improper re-use of identical language across multiple billing cycles.
- Negligent or complicit oversight by management and engineering vendors.
2025 Progress/Project Reports vs. Reality
| Report (Date/File) | Properties Referenced (Building / Phase) | Scope of Work (quoted or summarized) | Why this should be reviewed for possible fraud / overreach |
|---|---|---|---|
| Progress Report 1/10/2025 | BLDG 07, BLDG 02 | “Laying down the insulation sheets… adding the tin caps, BLDG 07… laying down the TPO Sheets, BLDG 07… Installation of the new shingles and fascia board, BLDG 02.” | Mixed systems reported (TPO and shingles) across buildings; verify roofing system specifications and permitting sequencing on 7 vs. 2. |
| Progress Report 1/24/2025 | BLDG 14, BLDG 07 | “Replacement of the deteriorated plywood on top of the roof, BLDG 14… Laying down the waterproofing Sheets and tin caps, BLDG 14… Installation of the fascia board / drip edges / siding wood strips, BLDG 07… Installation of the new top windows.” | Photo 8 shows vertical wood strips fastened over building paper on a BLDG 07 wall, described only as “siding wood strips.” It is an early progress-report image of the furring-strip system, dated six days before the 1/30/25 guidelines letter, with no mention of furring strips, insulation, or an approved design change. “Installation of the new top windows” names no building or units while the window-replacement policy was still being set (1/30/25 letter; April 2025 recommendation). The report is captioned photos only, with no engineer narrative or findings. |
| Guidelines for Reinstallation with Hurricane Impact Shutters — 1/30/25 | Phases I, II, III | Confirms NOA-compliant Hardie Board installation sequence requires windows be removed and reinstalled (new or existing). Owners may reinstall existing windows with hurricane shutters. Unit owners held responsible for water intrusion from old window reinstallation. | Critically, this letter explicitly lists “Install windows (new or existing)” as part of the standard NOA installation sequence — directly contradicting the April 2025 blanket recommendation to disallow all reinstallation. Liability-shifting language places full financial burden on owners for any post-installation issues, regardless of whether construction decisions caused the problem. |
| Progress Report 2/7/2025 | BLDG 7, 8, 14 | “removal of the deteriorated plywood and installation of the new plywood, BLDG 8… removal of the deteriorated wooden beams and installation of the new beams, BLDG 8… Laying down the waterproofing black sheets… insulation sheets and tin caps, BLDG 8… Installation of the new roofing shingles and metal drip edges, BLDG 07… Installation of wooden strips over the waterproof paper, BLDG 7… Installation of Hardie Board over the wooden strips, BLDG 14.” | Structural roof work (deteriorated beams and plywood replaced, BLDG 8) was still under way in February 2025, two months before the 4/4/25 Project Progress Report stated “Currently all structural works are completed.” The same report shows wooden strips going onto BLDG 7 and Hardie board over them on BLDG 14, without calling them furring strips. |
| Windows Evaluation Report — 4/3/25 | Phase 1 (BLDGs 1–6), Phase 2 (BLDGs 7–12), Phase 3 (BLDGs 13–15); individual unit inspections across Buildings 3, 4, 5, 8, 9, 14 | Unit-by-unit inspection with photographic documentation. All units marked Fail. Common findings: bad window frames, broken/bad latches, bad weather strips, broken glass, loose components. Units inspected include: Bldg 3 (1741, 1757), Bldg 4 (1748, 1752, 1756), Bldg 5 (1716, 1720, 1724, 1728, 1732, 1736), Bldg 8 (1733, 1737, 1741), Bldg 9 (1745, 1749, 1753, 1757, 1761), Bldg 14 (1729). | Every single unit inspected received a Fail designation. Inspection photos show windows have already been removed from units and are being assessed outdoors — raising serious questions about chain of custody and whether removal process itself caused or worsened the deficiencies documented. Windows damaged during mechanical removal are not independent evidence of pre-existing hazardous condition, yet the report treats all deficiencies as grounds for blanket replacement. No unit passes inspection. Pattern suggests predetermined outcome rather than genuine case-by-case engineering assessment. |
| Project Progress Report 4/4/2025 | Phase 1: BLDG 3, 4, 5 · Phase 2: BLDG 7, 9, 12 · Phase 3: BLDG 13–18 · Phase 4: BLDG 19–24 (piles, BLDG 21) · Roofing: BLDG 9, 11 | “Installation of upper façade with furring strips and Hardie board building 3, 4, and 5… building 12… building 9… building 13.” “Roofing works are on schedule.” “S & D Engineering has inspected upper windows which were removed from units, and the evaluation of the inspection results is being assessed by EOR.” Contractor’s concern: “Decision from board on the lower windows/sliding doors situation, seeing that works will soon commence on the structural restoration works on lower panels.” | Ten weeks after the 1/24/25 report captioned the same work only as “siding wood strips,” this report names “furring strips” outright, now on seven buildings across Phases 1–3, with no reference to an owner vote or an approved design change. The schedule section still lists completion targets that had already passed (Bldgs 1, 2, 15 “by December 20th”; Bldg 7 “by January 20th”; Bldg 14 “by February 19th”; Bldgs 3, 4, 5 by March 2–30) while stating that roofing is “on schedule.” The EOR evaluation of removed upper windows was still pending, and the contractor was asking the Board to decide on lower windows and sliding doors, yet the “Matters for Approval from Board” section is blank. The report was signed by Larry Alcendor, Project Manager, S&D Engineering. |
| Reinstallation of Upper Jalousie Windows — 4/23/25 | Phases I, II, III | Recommends Board disallow reinstallation of existing non-impact jalousie windows. Cites cracked/fogged glass, warped/damaged frames, poor sealant membranes, difficulty opening/closing. Notes FBC high wind velocity zone requirements. S&D disclaims all liability if Board does not follow recommendation. | S&D’s own January 30, 2025 letter explicitly included “Install windows (new or existing)” as a standard NOA step — yet by April 23 this same firm recommends complete disallowance. No explanation is provided for this reversal. Frames damaged “due to the mechanical removal process” are cited as evidence against reinstallation — yet mechanical removal damage is the contractor’s own work product. Liability disclaimer at close insulates S&D from any outcome, regardless of direction. This letter is the critical pivot point in the window replacement coercion timeline. |
| Roof Work Notice 4/12/2025 | BLDG 10: “1740-1744-1748-1752-1756-1760 NW 73 Ave – Bldg 10” | “We are notifying you of upcoming roof work on your property/building within a few days.” Plus instructions to remove attachments, address electrical/cable/AC items. | Confirms fresh roof work scheduled on Building 10 in April 2025, inconsistent with broad “all structural works completed” statements repeated in project reports. |
| Progress Report 5/9/2025 | BLDG 11, BLDG 10, BLDG 09 | “Laying down the roofing insulation… BLDG 11… replacement of bad plywood/wood beams, BLDG 10… waterproof sheets/furring strips/drip edges BLDG 10/09… laying down the TPO sheets and welding, BLDG 10.” | Active structural roof work in May 2025 on 9–11 undermines earlier “completed” declarations; check for false progress certification. |
| Progress Report 5/16/2025 | BLDG 10, BLDG 11, BLDG 09 | “Laying down… insulation… / TPO sheets, BLDG 10/11/09… installation of waterproof sheets, wooden furring strips and TPO Sheets, BLDG 10/11… shingles/fascia/drip edges BLDG 10… welding TPO BLDG 09.” | Repeats roofing/TPO tasks week-over-week after “structural works completed” assertions; potential padded progress cycles. |
| Progress Report 5/23/2025 | BLDG 09, BLDG 11, BLDG 10 | “Installation of the furring strips on Hardie board, BLDG 09… roofing shingles and TPO Sheets, BLDG 09… roofing shingles/skylights, BLDG 11… shingles + furring strips, BLDG 10.” | Simultaneous reporting of shingles + TPO on same report cycle; verify roofing design (mixed systems) and NOA compliance per building. |
| Project Progress Report 5/28/2025 | Phase 4 (19–24); Phase 3 (16–18, 13–15); Phase 2 (7–12); Phase 1 (1–6) | “All roofs on buildings 19 to 24… Currently all structural works are completed… Phase 2/1: ‘Installation of new roof… completed, City inspection passed, permit closed…’ New developments: ‘Roofing works are completed on all buildings to date.’” | Says “roofing works are completed on all buildings” on 5/28/25 while weekly progress reports in May still show active roofing on BLDG 9–11; strong contradiction. |
| Scope of Works – Internet & Cable Boxes (7/8/25) | Phases 1, 2 & 3 (99 boxes total) | “Removal and replacement of internet and cable boxes to facilitate installation of new Hardie board side panels… verify transmission signals and validate all services.” | Expands project scope into telecom infrastructure, not part of original recertification or façade repair; could represent non-essential upselling or double charging under “Hardie board” justification. |
| Scope of Works – Plumbing Outlets (7/8/25) | Phases 1, 2 & 3 (152 outlets total) | “Removal and replacement of existing plumbing outlets… turning off water supply, disconnecting, extending pipelines if necessary, installing new outlets, testing for leaks.” | Broad plumbing replacement unrelated to façade panels; risks of scope inflation and improper permitting if work performed under a façade permit rather than plumbing permit. |
| Scope of Works – Air-Condition Units (7/8/25) | Phases 1, 2 & 3 (64 units total) | “Removal and replacement of air-condition units… disconnect/recover refrigerant, mount new units, reconnect power and plumbing, issue Certificate of Compliance.” | Full AC replacement across three phases exceeds façade interface work; could represent non-budgeted capital project disguised as “Hardie board facilitation.” |
| Scope of Works – Electrical Outlets / Fixtures / Meter Panels (7/8/25) | Phases 1, 2 & 3 (54 meter panels, 234 fixtures, 176 outlets) | “Removal and replacement of electrical outlets, light fixtures, and main meter panels… reconnect feeders, run new conduits, issue testing verification.” | Large-scale electrical overhaul labeled as façade-related; potential misuse of funds and unauthorized alteration of building infrastructure under recertification pretext. |
| Windows Evaluation (7/23/25) | Complex-wide (Phases 1-3) | Assessment of lower windows; identifies “cracked glass, fogging, damaged caulking,” recommends full replacement rather than selective repair. | Reinforces window-replacement narrative despite City’s earlier written guidance that replacements were “not mandatory unless hazardous”; supports financial coercion pattern. |
| Scope of Works – Plumbing, Electrical, AC, Internet Sets Combined (July 2025 batch) | Phases 1–3 aggregate | Each letter uses identical structure and disclaimer: “Nothing in this letter shall be construed as guarantee… accurate appraisal of present condition.” | Repetition of identical boilerplate across trades, all dated July 8 2025, indicates mass-produced documentation to formalize “expanded” scopes after initial construction controversy. |
| Common Traits Across All DS&S Letters | Phases 1–3 | Each assigns new tasks (AC, electrical, plumbing, cable) “to facilitate installation of new Hardie board panels.” | None of these mechanical/electrical/plumbing replacements are shown in original Austro Contract (2023–24). Collectively suggest scope laundering—adding unrelated items under a recertification umbrella without owner approval. |
| Lower Window Inspection Letter 7/29/25 | Phases 1–3 Phases I–III (complex-wide) “Windows not mandatory unless broken / hazardous; recommend Board disallow re-installation of existing units.” Reverses earlier City guidance → potential policy manipulation. | “Cracked glass, fogging, damaged frames — recommend full replacement.” | Aligns with replacement push despite no code requirement → financial coercion risk. The letter concedes replacement is not required unless windows are broken or hazardous, consistent with City guidance, yet recommends the Board disallow reinstallation. The practical effect is to require replacement anyway. |
| Progress Report 8/22/2025 | BLDG 02, 04, 05, 06, 07, 08, 13 | “Ongoing, Application of the new stucco at the exterior walls” (all 18 captions; BLDG 04, 05, 06, 02, 13, 07, 08). | Every building shown was past the completion targets in S&D’s own 4/4/25 report: Bldg 2 “by December 20th,” Bldg 7 “by January 20th,” Bldg 8 “by February 4th,” Bldgs 4 and 5 by March 16–30. Bldg 7, set to be finished by January 20, was still receiving stucco seven months later.The report contains only photo captions: no schedule, no percent complete, no contractor or Board concerns, and no mention of windows, Hardie board or the utility relocations owners were being asked to pay for the following month. The stucco shown here later became disputed: in October 2025 owners reported that the Board President and engineer were not accepting some of the stucco work, and in July 2026 board members described a Building 3 stucco repair as improperly applied. |
| Progress Report 9/12/2025 (filed as 9/15/25) | None identified | “Ongoing, Application of the new Paint at the exterior walls” (captions 1, 2, 6, 9, 10, 12–14); “Ongoing, Application of the new stucco at the exterior walls” (captions 3–5, 7, 8); “Application of the new stucco at the exterior walls and chipping of the old stucco” (caption 11). | None of the 14 captions identifies a building, so the work shown cannot be matched to any unit or to the schedule. The report covers only paint and stucco. It says nothing about the structural work owners were asking about the same week (“Does anybody know why Austro did not continue fixing the structure of the houses?” – Owner N, 9/13/25), the utility relocations owners were told on 9/15/25 they would pay for, or the fence planks owners reported failing on 9/13/25. Caption 11 shows old stucco being chipped off, but the report doesn’t say whether this is new work or rework of earlier stucco. Like the 1/24/25 and 8/22/25 reports, it has captions only: no schedule, concerns, matters for Board approval, or signature. |
| Progress Report 10/3/2025 | None identified | “Ongoing, Application of the new Paint at the exterior walls” (photos 1, 2, 8–10); “Ongoing, Removal of the old Hardie board at the exterior walls” (photos 3–6); “Ongoing, Application of the new stucco at the exterior walls” (photo 7). | Four captions describe “Removal of the old Hardie board.” Ten days earlier, owners reported crews removing T1-11 siding and installing plywood in Phase 1 (Owner C, 9/23/25), with no notice to owners (Owner J, 9/23/25). The report does not say whether the material removed was original siding or Hardie board installed earlier in the project, which would mean rework. No building is identified, so neither can be checked. The report makes no mention of the electrical, plumbing and AC relocations taken up at the 10/7/25 construction meeting four days later, which the Board voted on 10/9/25 at approximately $125,000. As in the 1/24, 8/22 and 9/12 reports, there are photo captions only: no schedule, concerns, matters for approval or signature. |
| Progress Report 10/31/2025 | BLDG 1, 2, 6 | “Ongoing, Installation of the black paper vapor barrier over the Plywood at the exterior walls” (BLDG 1, 2, 6); “Ongoing, Removal of the old Hardie board at the exterior walls, BLDG 2”; “Ongoing, Installation of the Hardie Board at the exterior walls, BLDG 6”; “Ongoing, Application of the new Paint at the exterior walls, BLDG 6.” | Hardie board is being removed from BLDG 2. S&D’s 4/4/25 report had set BLDG 2 to be finished “by December 20th,” and the 1/10/25 and 8/22/25 reports show new shingles, fascia and stucco on BLDG 2. Combined with the 10/3/25 “removal of the old Hardie board,” the report does not say whether this is original material or rework of cladding installed earlier in the project. On BLDG 6, the sequence is described as vapor barrier over plywood, then Hardie board. Furring strips are not mentioned, although the 4/4/25 report named “furring strips and Hardie board” for Phase 1 buildings 3, 4 and 5, and the 1/24/25 photo shows strips over the paper on BLDG 07. Insulation is not mentioned at any step. BLDG 6 is being painted while Hardie board is still being installed. As with the other 2025 photo reports, there is no schedule, concerns, matters for approval or signature. |
| Progress Report 12/31/2025 | BLDG 1, 2, 6, 8, 11 | “Ongoing, Installation of the black paper vapor barrier over the Plywood at the exterior walls” (BLDG 11, 1, 2); “Ongoing, Removal of the old Hardie board at the exterior walls, BLDG 2”; “Ongoing, Removal of the black paper vapor barrier over the Plywood at the exterior walls, BLDG 6”; “Ongoing, Installation of the Plywood at the exterior walls, BLDG 6”; “Ongoing, Installation of the Hardie Board at the exterior walls, BLDG 6.” | Seven of the twelve captions (photos 2–6, 11 and 12) are word-for-word the same as the 10/31/25 report, in the same numbered positions, for the same buildings and tasks. Either no visible progress was made on BLDG 1, 2 and 6 in two months, or the captions were carried forward. BLDG 6 shows rework: the 10/31/25 report showed vapor barrier and Hardie board going on, and this report shows the vapor barrier being removed and plywood being reinstalled on the same building. The removal of “old Hardie board” from BLDG 2, a building S&D had scheduled to be finished by December 20, 2024, appears again with no explanation. Owners reported on 12/15/25 that the Hardie board installers told a neighbor they “were learning how to put it up.” BLDG 8 is listed in the header but appears in no caption. As in the other 2025 photo reports, there is no schedule, concerns, matters for approval or signature. |
| Hardie Board Installation Process and Utility Relocation — 10/10/25 | Phases I, II, III | Confirms NOA 24-0221.08 requires 1×4 SPF wood furring strips attached to framing at 6″ O.C., causing exterior wall surface to extend outward 1″ to 1.5″. Requires relocation of all exterior-mounted MEP components (electrical conduits, outlets, lighting, AC lines, water hose bibs) to maintain compliance. Expands scope and cost of project. | This is the smoking gun document on furring strip wall extension. S&D formally confirms in writing that the Hardie Board NOA installation methodology adds 1″–1.5″ to exterior wall depth complex-wide. This wall thickening directly affects window rough opening dimensions, window flange alignment, and window reinstallation feasibility — yet none of the preceding window assessment letters disclose this causal relationship. The wall extension created by S&D’s own specified installation method is a primary reason windows could not be reinstalled, yet owners and regulators were never told this. This letter also confirms scope expansion into MEP systems as a direct consequence of the furring strip decision — further evidence of cascading unauthorized cost increases traceable to the original Hardie Board/furring strip design choice. |
| Exposed SGDs Evaluation Report — 11/12/25 | BLDGs 1–15, Phases 1–3 (complex-wide); individual unit inspections: Bldg 2 (1737), Bldg 3 (1741, 1761), Bldg 4 (1740), Bldg 7 (1721), Bldg 8 (1741), Bldg 9 (1745, 1761), Bldg 12 (1704, 1708), Bldg 13 (1701 x2, 1705), Bldg 14 (1733), Bldg 15 (1745) | Evaluates sliding glass doors (SGDs) approximately 40 years old lacking roof overhang protection. All units marked Fail. Common findings: cracked/missing weatherstrips, foggy/leaking glass, rusted/damaged frames, inoperative latches, air and water infiltration. Report states SGDs do not need replacement for 40/50-year recertification unless broken or defective — but recommends full replacement with impact doors regardless. | Report contains a direct internal contradiction: it states that SGDs do not need to be replaced to meet 40/50-year recertification requirements unless broken or defective, yet recommends full complex-wide replacement anyway. This mirrors the same pattern seen in the upper window and lower window assessment letters — engineer acknowledges no mandatory replacement standard exists, then recommends replacement anyway. All units fail with identical boilerplate language, suggesting mass-produced documentation rather than individualized engineering assessment. The November 2025 timing — after the October 10, 2025 Hardie Board/furring strip letter confirmed wall extension — raises the question of whether slider door rough opening dimensions were also affected by the 1″–1.5″ wall thickening, a fact not disclosed in this report. |
2025 S&D Engineering “Scope of Works” Audit Table
🧩 Manipulated Construction Schedule & Timeline Alterations
Beginning in late 2024 and continuing into 2025, the project schedule appears to have been quietly rewritten without any formal Board motion or owner notification:
Original intent (2023–2024): A risk-based, cross-phase triage, prioritizing the worst roofs across Phases 1–4 first (life-safety/active leaks), then moving to the next-most critical buildings.
What changed in 2025: Reports quietly shift to a “rolling” everything-is-on-schedule narrative while blending phases, adding new scopes (MEP/windows/telecom) into the “roofing” timeline, and pushing dates without any recorded vote.
S&D’s Own Targets vs. S&D’s Own Reports
The schedule changes are documented in S&D Engineering’s own reports. The 4/4/25 Project Progress Report states “Roofing works are on schedule” while listing completion targets that had already passed:
- Bldgs 1, 2 and 15: “to be finished by December 20th”
- Bldg 7: “to be finished by January 20th”
- Bldg 8: “to be finished by February 4th”
- Bldg 14: “to be finished by February 19th”
- Bldgs 3, 4 and 5: “to be finished by” March 2nd, March 16th and March 30th
Later 2025 reports show these same buildings still under active construction:
- 8/22/25: Bldgs 2, 4, 5, 7 and 8 still receiving new stucco, five to eight months past their targets
- 10/31/25 and 12/31/25: Bldg 2 still having “old Hardie board” removed from its exterior walls, more than a year after its December 20, 2024 target
No report reviewed explains the missed dates, and no Board agenda reviewed lists a vote to amend the schedule.
How the flip shows up:
- Triage → Blur: Worst-roof-first becomes phase blending with vague “on schedule” language—even while fresh roof notices go out (e.g., 4/12/25 Bldg 10) after prior “complete” claims.
- Schedule edits without votes: 90–120 day “estimated completion” pushes appear in spring 2025 with no Board motion or minutes approving changes.
- Scope laundering: July 8, 2025 “Scope of Works” letters (AC, plumbing, electrical, cable) get folded into the construction timeline as if they were part of the original roof triage—they weren’t.
- Cosmetic milestones = progress: Paint/filler/fencing logged as “milestones,” while structural items remain “pending,” padding percentage-complete metrics.
Why it matters (legal):
- F.S. 718.3026 (contracts/bids) requires open approval for material scope/schedule changes—not silent rewrites.
- F.S. 718.111(1)(d) (fiduciary duty): concealing delays/adding unfunded scope without owner notice breaches duty of care and loyalty.
- City recertification integrity: false “complete/on schedule” statements risk improper permit closures/certifications.
Quick comparison (use on page):
| Plan Element | Original Triage Plan (2023–24) | What Happened in 2025 | Why It’s a Problem |
|---|---|---|---|
| Work order | Worst roofs across all phases first (life-safety triage) | Blended phases; vague “rolling schedule” | Obscures priority + masks delays |
| Milestones | Structural closures per building | Cosmetic tasks counted as milestones | Inflates progress/justifies draws |
| Scope | Roofing/structural repairs | MEP, windows, telecom folded in | Unauthorized scope expansion |
| Dates | Risk-based sequence w/ clear targets | Quiet 90–120 day pushes | No Board vote / owner notice |
| Records | Bid/schedule + minutes align | Reports contradict notices/photos | Due-process + certification risk |
Evidence cross-refs to cite under this section:
- Original schedule/bid: Original schedule and 2023–24 board discussion notes quoting “worst roofs first.”
- Original Schedule posted in November 7, 2023
- Agenda for the November 7, 2023, Meeting
- Video 1, Video 2, & Video 3
- Context: design & proxy manipulation (color fight evidence)
- At the same time the “rolling schedule” narrative emerged, the Board and management were mired in disputes over building colors, optional façade features, and proxy-based voting.
- Phase 2 owners successfully resisted proxy pushes to impose the new color scheme and retained the original gray/neutral palette, while Phases 1, 3, and 4 were repainted in unapproved ‘modernized’ tones.
- These design fights delayed legitimate work sequencing, yet later reports pretended the delays never happened, labeling everything “on schedule.”
- Proxy tallies and color-choice polls were conducted outside of properly noticed meetings, suggesting the same pattern of off-record decision-making used to justify the timeline rewrites.
- Why it matters:
- The color-proxy episode proves the project’s schedule and scope were being weaponized to reward compliance and penalize dissenting phases—mirroring the governance control issues described throughout Exhibit Q2. It reinforces that “progress” in 2025 was political, not procedural, and that data in S&D’s progress logs must be audited against minutes and proxy records for manipulation.
- Proxy Letter dated December 15, 2023
- Proxy Letter not dated but received around December of 2024
- Proxy Letter not dated but received around January of 2024
- Proxy Letter dated February 28, 2024
- Proxy Letter dated July 25, 2024
- The color-proxy episode proves the project’s schedule and scope were being weaponized to reward compliance and penalize dissenting phases—mirroring the governance control issues described throughout Exhibit Q2. It reinforces that “progress” in 2025 was political, not procedural, and that data in S&D’s progress logs must be audited against minutes and proxy records for manipulation.
- Contradictions: Project/Progress Reports 4/4/25, 5/28/25 (“all structural works completed” vs. active roofing on Bldgs 9–11).
- Fresh roof notice: 4/12/25 Bldg 10 notice after “completed” language.
- Scope add-ons: 7/8/25 S&D letters (AC/electrical/plumbing/cable) appearing midstream without voted change orders.
- None of these mechanical/electrical/plumbing replacements are shown in original Austro Contract (2023–24). Collectively suggest scope laundering—adding unrelated items under a recertification umbrella without own
- Hardie Board Installation Process and Utility Relocation — 10/10/25 – This is the smoking gun document on furring strip wall extension. S&D formally confirms in writing that the Hardie Board NOA installation methodology adds 1″–1.5″ to exterior wall depth complex-wide. This wall thickening directly affects window rough opening dimensions, window flange alignment, and window reinstallation feasibility — yet none of the preceding window assessment letters disclose this causal relationship. The wall extension created by S&D’s own specified installation method is a primary reason windows could not be reinstalled, yet owners and regulators were never told this. This letter also confirms scope expansion into MEP systems as a direct consequence of the furring strip decision — further evidence of cascading unauthorized cost increases traceable to the original Hardie Board/furring strip design choice.
- Minutes gap: June 17 → Aug 28 → (no Sept meeting) → Oct 9 agendas show no approved schedule amendment despite expanded work.
📆 Revised Completion Dates Without Vote
- Several mid-2025 reports show “new estimated completion” dates pushed by 90–120 days with no meeting minutes or email votes explaining the extensions.
- These rolling extensions coincide with newly issued Scope of Work letters (dated July 8, 2025) for AC, plumbing, and electrical — signaling that the schedule itself was expanded to accommodate new, non-contracted tasks.
- The 4/4/25 report’s “on schedule” statement was made after at least eight of its own building completion dates had passed. Every report reviewed after May 28, 2025 omits the schedule entirely.
🧱 Shift From Structural to Cosmetic “Milestones”
- By summer 2025, progress reports label painting, fence work, and window assessments as “milestones reached,” effectively replacing core structural deliverables with aesthetic checkmarks.
- This manipulation inflates progress metrics and allows partial draws or “percentage complete” payments despite unaddressed defects.
- 8/22/25 Progress Report: all 18 photo captions describe “Application of the new stucco at the exterior walls” (Bldgs 2, 4, 5, 6, 7, 8, 13). No schedule, percent complete, or outstanding structural item is listed.
- 9/12/25 Progress Report: all 14 photo captions describe new paint or new stucco. No building is identified in any caption.
- By fall 2025, cladding work reappears in the reports, but as removal and reinstallation on buildings previously worked: “Removal of the old Hardie board” (10/3/25; Bldg 2 on 10/31/25 and 12/31/25) and removal of the vapor barrier and reinstallation of plywood on Bldg 6 (12/31/25). The reports present this as ongoing progress, not as rework.
🚨 Why It Matters
- Altering a published construction schedule without open Board authorization violates F.S. 718.3026 (Contracts and bids) and F.S. 718.111 (1)(d) (failure of fiduciary duty).
- It also undermines the City’s ability to audit true project progress for recertification purposes, exposing both owners and lenders to false-certification risk.
📎 Evidence Cross-References
- Compare the original Austro schedule in Exhibit Q1 (Appendix B) with S&D Engineering’s April and May 2025 “rolling completion” reports.
- Review Project Progress Report 4/4/25, and Project Progress Report 5/28/25 for timeline compression and phase overlap.
- Verify against Board agendas (June 17 → Aug 28 → Oct 9 2025): no agenda item records any formal schedule amendment or extension vote.
- Review the 2025 S&D progress reports in sequence: 1/10/25, 1/24/25, 2/7/25, 4/4/25, 5/9/25, 5/16/25, 5/23/25, 5/28/25, 8/22/25, 9/12/25, 10/3/25, 10/31/25 and 12/31/25. Compare the completion targets in the 4/4/25 report with the buildings still under construction in the August–December reports.
🚩 Major Red Flags Detected in 2025 Omega Villas Progress & Project Reports
- ⚠️ Self-Contradiction within 2025 Project Reports
- Declaring “all structural works completed” and “roofing works are completed on all buildings” (Apr–May) while weekly progress reports in Jan–May show active roof removal/replacement on BLDG 7–11.
- ⚠️ System Inconsistency (TPO vs. Shingles) and Repetition
- Same buildings reported with TPO application AND shingles work across adjacent weeks — suggesting inconsistent materials and inspection reporting.
- 👉 Design intent, NOAs, and final inspections per building must be reviewed for compliance.
- ⚠️ Fresh Roof Work Notices vs. “All Complete” Claims
- April 12 notice to BLDG 10 addresses (1740–1760 NW 73 Ave) announces upcoming roof work, contradicting the “completed” language already appearing in April/May progress reports.
- ⚠️ Narrative Project Reports Stop After May 2025
- S&D issued two kinds of reports: weekly Progress Reports (captioned site photos only) and periodic Project Progress Reports, which include a construction schedule, Contractor’s Concerns, a “Matters for Approval from Board” section, and a signature block (Larry Alcendor, Project Manager). Project Progress Reports appear on 4/4/25 and 5/28/25. None has been located after May 28, 2025. From August through December 2025, while targets were being missed and cladding was being removed and reinstalled, the only reports reviewed are photo captions, with no schedule, concerns, matters for Board approval, or signature.
- 🕵️♂️ Shifting Descriptions of the Strip System
- 12/13/24: “Hardie board strips on top of the waterproof papers,” BLDG 2
- 1/24/25: “Installation of the fascia board / drip edges / siding wood strips, BLDG 07.” Photo 8 shows vertical wood strips fastened over building paper.
- 2/7/25: “Installation of wooden strips over the waterproof paper, BLDG 7” and “Installation of Hardie Board over the wooden strips, BLDG 14”
- 4/4/25: “Installation of upper façade with furring strips and Hardie board,” Bldgs 3, 4, 5, 9, 12 and 13.
- 5/16/25 and 5/23/25: “wooden furring strips”; “furring strips on Hardie board,” BLDGs 9, 10, 11
- 10/31/25 and 12/31/25: vapor barrier over plywood, then Hardie board, on Bldg 6, with no strips mentioned.
- The 10/10/25 S&D letter later confirms that the NOA method requires 1×4 furring strips that push exterior walls out 1″–1.5″. No 2025 report reviewed mentions wall insulation at any stage of the façade work. See Exhibit T and Exhibit T2.
- 🕵️♂️ Hardie Board Being Removed
- “Removal of the old Hardie board at the exterior walls” appears in the 10/3/25 report (no building identified) and for Bldg 2 in both the 10/31/25 and 12/31/25 reports. The reports do not state whether this is original cladding or Hardie board installed earlier in the project, why it is being removed, or who is paying for its removal and replacement.
- 🕵️♂️ Bldg 6: Installed, Then Removed
- The 10/31/25 report shows the vapor barrier and Hardie board being installed on Bldg 6. The 12/31/25 report shows “Removal of the black paper vapor barrier over the Plywood” and “Installation of the Plywood” on the same building. The 4/4/25 report had stated: “Currently all structural works are completed.”
- 🕵️♂️ Repeated Captions, Two Months Apart
- Seven of the twelve photo captions in the 12/31/25 report (photos 2–6, 11 and 12) are word-for-word the same as the 10/31/25 report, in the same numbered positions, for the same buildings and tasks. Over two months, the reports show no change in status for this work on Bldgs 1, 2 and 6. Bldg 8 is listed in the 12/31/25 header but appears in no caption.
- 🕵️♂️ Report Date Discrepancy
- The report filed as 9/15/25 is dated 09/12/2025 on its face.
- 🕵️♂️ Window Stance Shift
- Guidelines for Reinstallation with Hurricane Impact Shutters — 1/30/25 – Critically, this letter explicitly lists “Install windows (new or existing)” as part of the standard NOA installation sequence — directly contradicting the April 2025 blanket recommendation to disallow all reinstallation. Liability-shifting language places full financial burden on owners for any post-installation issues, regardless of whether construction decisions caused the problem.
- Windows Evaluation Report — 4/3/25 – Every single unit inspected received a Fail designation. Inspection photos show windows have already been removed from units and are being assessed outdoors — raising serious questions about chain of custody and whether removal process itself caused or worsened the deficiencies documented. Windows damaged during mechanical removal are not independent evidence of pre-existing hazardous condition, yet the report treats all deficiencies as grounds for blanket replacement. No unit passes inspection. Pattern suggests predetermined outcome rather than genuine case-by-case engineering assessment.
- Reinstallation of Upper Jalousie Windows — 4/23/25 – S&D’s own January 30, 2025 letter explicitly included “Install windows (new or existing)” as a standard NOA step — yet by April 23 this same firm recommends complete disallowance. No explanation is provided for this reversal. Frames damaged “due to the mechanical removal process” are cited as evidence against reinstallation — yet mechanical removal damage is the contractor’s own work product. Liability disclaimer at close insulates S&D from any outcome, regardless of direction. This letter is the critical pivot point in the window replacement coercion timeline.
- Within days, removed windows were collected and stockpiled on the property — a visible and intimidating display implying owners would be forced to replace them or lose reinstallation rights.
- The July 29 letter restates “windows not mandatory unless broken/hazardous” but then recommends disallowing reinstallation — functionally steering toward replacement across phases.
- Exposed SGDs Evaluation Report — 11/12/25 – Report contains a direct internal contradiction: it states that SGDs do not need to be replaced to meet 40/50-year recertification requirements unless broken or defective, yet recommends full complex-wide replacement anyway. This mirrors the same pattern seen in the upper window and lower window assessment letters — engineer acknowledges no mandatory replacement standard exists, then recommends replacement anyway. All units fail with identical boilerplate language, suggesting mass-produced documentation rather than individualized engineering assessment. The November 2025 timing — after the October 10, 2025 Hardie Board/furring strip letter confirmed wall extension — raises the question of whether slider door rough opening dimensions were also affected by the 1″–1.5″ wall thickening, a fact not disclosed in this report.
- These photos demonstrate that the “inspection” process quickly evolved into an act of coercion in my strong opinion.
- Owners were shown piles of their own windows as physical evidence that reinstallation was being disallowed — even though S&D’s own letter (and the City’s prior guidance) confirmed replacement was not required by code.
- This conduct supports a pattern of retaliation and financial pressure, using property staging to create a false sense of urgency and loss.
- Attorney Demand Letters over removing and replacing windows to even potential foreclosure threats!
- Attorney Demand Letter Example 1
- Attorney Demand Letter Example 2
- More Examples of Attorney Demands in Exhibit L2
- Watchdog Email Escalations were sent to State and Federal Authorities, the Media, Banks and HOA Watchdog Groups.
💰 Emerging Special Assessment & Contract Scope Gaps
Recent Board communications and vendor activity suggest preparations for a new special assessment to fund “additional work” — specifically mechanical, electrical, and plumbing scopes now surfacing across Phases 1–3.
🔍 Key Questions Raised:
- Why were these elements not included in the original $4.85 million construction contract with Austro Construction and S&D Engineering?
- Were these omissions intentional, setting up a second assessment once owners were financially cornered?
- If Phase 1 buildings (including Unit 1700) and the clubhouse A/C systems are already being replaced without Board votes or budget authorization, does this indicate the special assessment is being quietly implemented in advance of owner notification?
💣 Red Flag Summary:
This new pattern mirrors prior behavior seen in 2024–2025 — post-hoc ratification of work, vendor favoritism, and budgetary concealment until costs balloon into “emergency assessments.”
Such actions may constitute contract misrepresentation and fiduciary breaches under F.S. 718.111(1)(a) and 718.3026.
📎 Supporting References:
- October 7, 2025 Construction Meeting Agenda (Meeting Canceled & Rescheduled)
- October 9, 2025 Construction Meeting Agenda (Austro & Live Electric “vendor vote”)
- June 17 – Aug 28, 2025 Board Meeting Agendas (no A/C or first-floor scope listed)
- September 2025 NO Board Meetings because of Clubhouse A/C issue that is mostly used by this rogue Board for meetings:
- A/C issue becomes an apparent manufactured false emergency even though it was having issues for months ahead of this.
- A/C was apparently replaced via emergency vote which I believe is another Florida law violation. President’s Email
- Watchdog Email Escalation on this matter.
- Watchdog Email Escalation 2
- Watchdog Email Escalation 3
- Bids on these two matters:
- 1. Clubhouse AC – $15k
- 2. Special Assessment for Scope of Work Outside Austro’s $4.85 Million Patching Contract
2026 Progress/Project Reports vs. Reality
| Report (Date/File) | Properties Referenced (Building / Phase) | Scope of Work (quoted or summarized) | Why this should be reviewed for possible fraud / overreach |
| Project Progress Report — Week ending 1/5/2026 (signed 11/21/2025) | Phase 1 (BLDGs 1–6), Phase 2 (BLDGs 7–12), Phase 3 (BLDGs 13–15) | Phases 1, 2 and 3: “Installation of upper façade with furring strips and Hardie board” on all buildings — “Completed to date.” Phases 1 and 2: “Stucco wall repairs are 100% completed on the 6 buildings.” Ongoing: “installation of new Hardie Board Panels… at buildings 1, 2, 6” and “8, 11, 12”; “Preparation, material ordering and scheduling for the removal of T1-11 and installation of the Hardie Board Panels” for Bldgs 3, 4, 5 and 7, 9, 10. Contractor’s concern: “Austro Construction is waiting for MEP Contractor to start work, in order to move forward with the installation of the Hardie Board Panels, (Pending).” | The report covers the week ending 1/5/26 but its signature is dated 11/21/2025, so it is unclear whether this is a current report or a November report reissued under a new date. It names the material being removed from the lower walls as T1-11, yet the 10/3, 10/31 and 12/31/25 reports described “Removal of the old Hardie board” on BLDG 2, so the reports use two different names for what is being torn off. Hardie board work on Phases 1–3 is blocked waiting on the MEP contractor nearly three months after the Board’s 10/9/25 vote on the electrical, plumbing and AC work. The “upper façade with furring strips” is reported complete on every building in Phases 1–3 with no mention of wall insulation. Phase 4, roof permits and warranty inspections are not mentioned. It is the first narrative report since 5/28/25, and the first signed by new Project Manager Anas Almousa, P.E. |
| Progress Report 1/16/2026 | BLDG 9, BLDG 11 | “Ongoing, Installation of the Hardie Board panels at the exterior walls, BLDG 11” (photos 1–4); “Ongoing, Installation of the black paper vapor barrier over the Plywood at the exterior walls, BLDG 11” (5–6); “Ongoing, Removal of the black paper vapor barrier over the Plywood at the exterior walls, BLDG 9” (7); “Ongoing, Install of the plywood on exterior walls, BLDG 9” (8); “Ongoing, Application of the Caulking at the Hardie board panels connections, BLDG 9” (9); “Ongoing, Installation of the vapor barrier on top of Plywood at the exterior walls, BLDDG 9” (10). | Captions 7 and 8 repeat the 12/31/25 report word for word (“Removal of the black paper vapor barrier over the Plywood at the exterior walls” and “Install of the plywood on exterior walls”), in the same photo positions, with only the building changed from BLDG 6 to BLDG 9. The misspelling “BLDDG” appears in caption 10 here, as it did in caption 10 of both the 10/31/25 and 12/31/25 reports, which points to a reused caption template rather than captions written fresh for each site visit. BLDG 9 shows the same remove-and-reinstall sequence first reported on BLDG 6: vapor barrier taken off, plywood reinstalled, vapor barrier put back. Eleven days earlier, the 1/5/26 report listed BLDG 9 only in “Preparation, material ordering and scheduling,” and said Hardie Board panel work was “Pending” while waiting on the MEP contractor. This report shows Hardie panels being installed on BLDG 11 and panel joints being caulked on BLDG 9. No schedule, concerns, matters for approval or signature. |
| Progress Report 1/30/2026 | BLDG 2, BLDG 6, BLDG 9 (header lists BLDGs 1, 2, 6, 8, 11) | “Ongoing, Installation of the Hardie Board panels at the exterior walls, BLDG 2” (photos 1, 3, 4); “…BLDG 06” (2); “Ongoing, Installation of the Hardie Board Panels, BLDG 2” (5–6); “Ongoing, Install of the Hardie Board on exterior walls, BLDG 2” (7); “Ongoing, Application of Caulking and Install of the Hardie Board on exterior walls, BLDG 2” (8); “Ongoing, Installation of the Vapor Barriers at the exterior walls, BLDG 9” (9); “Ongoing, Installation of the Hardie Board Panels at the exterior walls, BLDDG 2” (10). | Hardie Board panels are now being installed on BLDG 2, after the 10/31/25 and 12/31/25 reports showed “Removal of the old Hardie board” from the same building. Together, the reports show Hardie board taken off BLDG 2 and Hardie board put back on, without explaining why the first installation was removed or who paid for the rework. BLDG 2 was scheduled to be finished “by December 20th” 2024; this report shows it still being clad more than 13 months later. The page header lists “BLDGs 1, 2, 6, 8, 11,” the same header used on the 12/31/25 report, but the captions cover BLDGs 2, 6 and 9: BLDG 9 is not in the header, and BLDGs 1, 8 and 11 appear in no caption. The misspelling “BLDDG” appears again in caption 10, the fourth consecutive report with that typo in caption 10 (10/31/25, 12/31/25, 1/16/26, 1/30/26). The 1/5/26 report said Hardie Board panel work was “Pending” until the MEP contractor started; this report shows panel installation under way on three buildings. No schedule, concerns, matters for approval or signature. |
| Project Progress Report — Week ending 2/5/2026 | Phase 1 (BLDGs 1–6), Phase 2 (BLDGs 7–12), Phase 3 (BLDGs 13–15) | Completed: “Roofs on all buildings at phase 3”; “Wall and stucco repairs on All buildings at Phase 3”; “Installation of upper façade with furring strips and Hardie board on all buildings” (Phases 1, 2, 3); “Stucco wall repairs are 100% completed on the 6 buildings” (Phase 2); “Completion of stucco wall repairs on all six buildings (100% complete)” (Phase 1). Ongoing: “installation of new Hardie Board Panels of on the exterior walls at buildings 8, 11, 12” and “at Buildings 1, 2, and 6”; preparation for “removal of T1-11” at BLDGs 3, 4, 5 and 7, 9, 10. Pending (Phase 3): “Final paint application to proceed after completion of stucco crack repairs.” New Developments: “The contractor has commenced restoration works to the building façades and walls.” “All required structural permits have been reviewed and officially approved.” “The contract with Live Electric has been reviewed and formally approved.” Live Electric “is scheduled to begin MEP work across Phases 1, 2, and 3, pending final Board of [Directors approval].” Contractor’s Concerns: “Current status: Pending MEP contractor mobilization and scheduling confirmation.” | One month after the 1/5/26 report, the Phase 1 and Phase 2 status lines are unchanged, including the same typo: “Hardie Board Panels of on the exterior walls at buildings 8, 11, 12.” BLDG 9 is still listed only in “Preparation, material ordering and scheduling,” although the 1/16/26 and 1/30/26 photo reports show vapor barrier, plywood and caulked Hardie panel joints on BLDG 9. Phase 3 stucco repairs are listed as “Completed” while the same report says final paint must wait for “completion of stucco crack repairs.” Under “New Developments” — more than two years into the project — the report states that the contractor “has commenced restoration works to the building façades and walls” and that “All required structural permits have been reviewed and officially approved,” although the 4/4/25 report had already stated “Currently all structural works are completed.” The Live Electric contract is described as “formally approved,” yet MEP work is still pending Board approval and mobilization four months after the Board’s 10/9/25 vote, and Hardie panel work “cannot proceed in specific sections” until it starts. Wall insulation, Phase 4, roof permits and warranty inspections are not mentioned. |
| Progress Report 2/13/2026 | BLDG 2, 9, 11, 14 (header lists BLDGs 1, 2, 6, 8, 11, 14) | “Ongoing, Installation of the Vapor Barrier at the exterior walls” (BLDG 14, photos 1–2; BLDG 11, photos 4, 6; BLDG 2, photo 7); “Ongoing, Installation of the Hardie Board panels at the exterior walls, BLDG 14” (3); “Ongoing, Installation of the Hardie Board Panels, BLDG 11” (5); “Ongoing, Application of Caulking and Install of the Hardie Board on exterior walls” (BLDG 11, photos 8 and 10; BLDG 9, photo 9). | Eight days earlier, the 2/5/26 Project Progress Report listed Phase 3 only in “Preparation activities for removal of existing T1-11 siding.” This report shows vapor barrier and Hardie Board panels already going onto BLDG 14, a Phase 3 building. BLDG 9 again shows Hardie panel caulking, while the 2/5/26 report still listed it in “Preparation.” The header has grown from “BLDGs 1, 2, 6, 8, 11” (12/31/25 and 1/30/26) to “BLDGs 1, 2, 6, 8, 11, 14,” but BLDGs 1, 6 and 8 appear in no caption and BLDG 9 is not in the header. Captions 8 and 10 are identical to each other, and both repeat the wording of 1/30/26 caption 8 (“Application of Caulking and Install of the Hardie Board on exterior walls”). Vapor barrier is shown going onto BLDG 2 again, two weeks after the 1/30/26 report showed Hardie panels being installed there; the report does not identify which wall sections are involved. Hardie panel work is shown on four buildings while the 2/5/26 report said it “cannot proceed in specific sections” pending MEP mobilization. No schedule, concerns, matters for approval or signature. |
| Progress Report 2/27/2026 | BLDG 2, 3, 4, 8 (header lists BLDGs 1, 2, 6, 8, 11) | “Ongoing, Installation of the Vapor Barrier at the exterior walls” (BLDG 08, photos 1–3; BLDG 03, photo 4; BLDG 2, photos 5, 7, 8); “Ongoing, Application of the stucco and paint at exterior wall, BLDG 4” (6); “Ongoing, Installation of the Hardie Board Panels at the exterior walls, BLDG 2” (9); “Ongoing, Installation of the Hardie Board Panels at the exterior walls, BLDDG 2” (10). | Caption 10 — "Installation of the Hardie Board Panels at the exterior walls, BLDDG 2." — is word for word the same as caption 10 of the 1/30/26 report, including the misspelling, four weeks later. Photo 6 shows "Application of the stucco and paint at exterior wall, BLDG 4," although the 2/5/26 Project Progress Report listed Phase 1 stucco repairs as "100% complete" on all six buildings. BLDG 2 shows vapor barrier being installed for the third report in a row (1/30, 2/13, 2/27/26), now more than 14 months past its December 20, 2024 target. The header reverts to "BLDGs 1, 2, 6, 8, 11," dropping BLDG 14 from the 2/13/26 header; BLDGs 3 and 4 appear in captions but not in the header, and BLDGs 1, 6 and 11 appear in the header but in no caption. No schedule, concerns, matters for approval or signature. |
| Project Progress Report — Week ending 3/2/2026 | Phase 1 (BLDGs 1–6), Phase 2 (BLDGs 7–12), Phase 3 (BLDGs 13–15) | Completed: “Completion of stucco wall repairs on all six buildings (100% complete)” (Phases 1 and 2); “Completion of wall and stucco repairs across all Phase 3 buildings”; “Installation of upper façade assemblies, including furring strips and Hardie Board siding” on all buildings in Phases 1, 2 and 3. Ongoing: “installation of new Hardie Board panels on exterior walls at Buildings 1, 2, and 6”; “installation of new Hardie Board Panels of on the exterior walls at buildings 8, 11, 12”; preparation for “removal of T1-11” at BLDGs 3, 4, 5 and 7, 9, 10; Phase 3 “Preparation activities for removal of existing T1-11 siding.” New Developments: “The contractor has commenced restoration works to the building façades and walls.” “All required structural permits have been reviewed and officially approved.” “A meeting is scheduled for March 10, 2026, to discuss ongoing work and review the next steps.” MEP: “Live Electric is scheduled to begin MEP work across Phases 1, 2, and 3, pending final Board of Directors (BOD) approval”; “The contract with Live Electric has been reviewed and formally approved”; “Currently awaiting confirmation from Live Electric regarding scheduling and mobilization.” Contractor’s Concerns: “Current status: Pending MEP contractor mobilization and scheduling confirmation.” | Three days after the 2/27/26 photo report showed “Application of the stucco and paint at exterior wall, BLDG 4,” this report again lists Phase 1 stucco repairs as “100% complete.” For the third month in a row (1/5, 2/5, 3/2/26), the Phase 1 and Phase 2 “Ongoing” lines are unchanged, including the same typo (“Hardie Board Panels of on the exterior walls at buildings 8, 11, 12”). The report still lists BLDGs 3 and 9 and all of Phase 3 only in “Preparation,” although photo reports show vapor barrier on BLDG 3 (2/27/26), plywood, vapor barrier and Hardie caulking on BLDG 9 (1/16, 1/30, 2/13/26), and Hardie panels on BLDG 14 in Phase 3 (2/13/26). “The contractor has commenced restoration works to the building façades and walls” is repeated under “New Developments” a month after it first appeared. The Live Electric contract is again described as “formally approved” while MEP work remains “pending final Board of Directors (BOD) approval,” nearly five months after the Board’s 10/9/25 vote. Wall insulation, Phase 4, roof permits and warranty inspections are not mentioned. |
| Progress Report 3/13/2026 | BLDG 3, 4, 8, 11 (header lists BLDGs 1, 2, 6, 8, 11) | “Ongoing, Installation of the Vapor Barrier at the exterior walls” (BLDG 08, photos 1–3; BLDG 03, photo 4); “Ongoing, Application of stucco at exterior wall, BLDG 11” (5); “Ongoing, Application of the stucco and paint at exterior wall, BLDG 4” (6); “Ongoing, Installation of the Hardie Panels at the exterior walls, BLDG 11” (7–8); “Ongoing, Installation of the Hardie Board Panels at the exterior walls, BLDG 11” (9); “Ongoing, Installation of the Hardie Board Panels at the exterior walls, BLDDG 11” (10). | Captions 1, 2, 3, 4 and 6 are word for word the same as captions 1, 2, 3, 4 and 6 of the 2/27/26 report — same wording, same photo positions, same buildings (vapor barrier on BLDG 08 three times and on BLDG 03; stucco and paint on BLDG 4). Caption 10 repeats the 2/27/26 caption 10 with only the building number changed, keeping the misspelling “BLDDG.” Stucco is applied to BLDG 11, a Phase 2 building, eleven days after the 3/2/26 Project Progress Report listed Phase 2 stucco repairs as “100% complete,” and to BLDG 4 in Phase 1 for the second report in a row after Phase 1 was listed the same way. The header again reads “BLDGs 1, 2, 6, 8, 11”: BLDGs 3 and 4 appear in captions but not in the header, and BLDGs 1, 2 and 6 appear in the header but in no caption. No schedule, concerns, matters for approval or signature. |
| Progress Report 3/27/2026 | BLDG 3, 4, 8, 11; captions 7–10 identify no building (header lists BLDGs 1, 2, 6, 8, 11) | “Ongoing, Installation of the Hardie Panels at the exterior walls, BLDG 08” (photos 1–2); “Ongoing, Application of skim coat at the exterior walls” (BLDG 08, photo 3; BLDG 03, photo 4); “Ongoing, Application of the stucco and paint at exterior wall” (BLDG 4, photo 5; BLDG 11, photo 6); “Ongoing, Installation of the extension for outer fixtures at the exterior walls” (7–8); “Ongoing, Installation of the Hardie Board Panels at the exterior walls of the buildings” (9); “Ongoing, Application of the caulking at the Hardie Panels at exterior walls of the buildings” (10). | Photos 7 and 8 show “Installation of the extension for outer fixtures at the exterior walls” — the kind of fixture relocation that S&D’s 10/10/25 letter tied to the 1″–1.5″ furring-strip wall extension — but the report does not say which building, who is performing the work, or under what approval. Twenty-five days earlier, the 3/2/26 Project Progress Report stated that MEP work was still “pending final Board of Directors (BOD) approval” and that the MEP contractor had not mobilized. “Application of the stucco and paint at exterior wall, BLDG 4” appears for the third consecutive report (2/27, 3/13, 3/27/26), and stucco and paint are again applied to BLDG 11, although the 3/2/26 report listed Phase 1 and Phase 2 stucco as “100% complete.” Captions 7–10 identify no building at all. The header reads “BLDGs 1, 2, 6, 8, 11” for the fifth time; BLDGs 1, 2 and 6 appear in no caption, and BLDGs 3 and 4 are not in the header. This is the last progress report made available to owners. No schedule, concerns, matters for approval or signature. |
🚩 Major Red Flags Detected in 2026 Omega Villas Progress & Project Reports
⚠️ Report Dated January, Signed in November
- The Project Progress Report for the “Week ending 01-05-2026” carries a signature dated 11/21/2025. It is unclear whether this is a current report or a November report reissued under a new date. No 11/21/2025 report has been made available to owners for comparison.
⚠️ Narrative Reports Copy Forward Unchanged Status
- The 1/5/26, 2/5/26 and 3/2/26 Project Progress Reports list the same ongoing work for Phases 1 and 2 in the same words, including the same typo (“Hardie Board Panels of on the exterior walls at buildings 8, 11, 12”). All three list BLDGs 3 and 9 and all of Phase 3 only in “Preparation,” while photo reports from the same weeks show plywood, vapor barrier and Hardie panel work on BLDGs 3, 9 and 14. The 2/5/26 and 3/2/26 reports both list “The contractor has commenced restoration works to the building façades and walls” as a “New Development,” more than two years into the project.
⚠️ Same Captions, Same Headers, Same Typo
- The 1/16/26 report’s captions 7 and 8 are word-for-word the 12/31/25 captions 7 and 8, with BLDG 6 replaced by BLDG 9. Captions 1, 2, 3, 4 and 6 of the 3/13/26 report are word-for-word captions 1, 2, 3, 4 and 6 of the 2/27/26 report, for the same buildings. Caption 10 of the 2/27/26 report repeats caption 10 of the 1/30/26 report exactly (“Installation of the Hardie Board Panels at the exterior walls, BLDDG 2”). The misspelling “BLDDG” appears in caption 10 of six reports from 10/31/25 through 3/13/26. The header “BLDGs 1, 2, 6, 8, 11” appears on the 12/31/25, 1/30/26, 2/27/26, 3/13/26 and 3/27/26 reports while the captions in each report cover different buildings. Repeated wording, numbering, headers and typos across six months indicate the reports are being built from a reused template, not written from each week’s site conditions.
⚠️ “100% Complete” Stucco Still Being Applied
- The 2/5/26 and 3/2/26 Project Progress Reports state stucco repairs are “100% complete” on all Phase 1 and Phase 2 buildings. Photo reports then show “Application of the stucco and paint at exterior wall, BLDG 4” (Phase 1) on 2/27, 3/13 and 3/27/26, and stucco on BLDG 11 (Phase 2) on 3/13 and 3/27/26.
⚠️ MEP Work Still Pending Five Months After Board Vote
- The Board voted on the Live Electric proposal for electrical, plumbing and A/C work on 10/9/25. The 1/5/26, 2/5/26 and 3/2/26 Project Progress Reports describe the Live Electric contract as “reviewed and formally approved,” yet state that MEP work remains “pending final Board of Directors (BOD) approval” and that the contractor has not mobilized. The same reports state that Hardie Board panel installation “cannot proceed in specific sections” until MEP work is done.
⚠️ Fixture Extensions Without Disclosed MEP Mobilization
- The 3/27/26 report shows “Installation of the extension for outer fixtures at the exterior walls,” work tied by S&D’s 10/10/25 letter to the furring-strip wall extension. The 3/2/26 Project Progress Report stated that MEP work was still pending Board approval and that the MEP contractor had not mobilized. No report identifies who performed the fixture work, on which buildings, or under what authorization.
⚠️ Progress Reports Stop After March 27, 2026
- S&D issued nine reports between January 5 and March 27, 2026. No progress report after March 27, 2026 has been made available to owners. During the months that followed, Live Electric reported at the July 28, 2026 construction meeting that no work had been performed on the property since June 4, 2026, and S&D stated it had not received closed roof permits or manufacturer warranty inspection reports for Phase 4 and other phases.